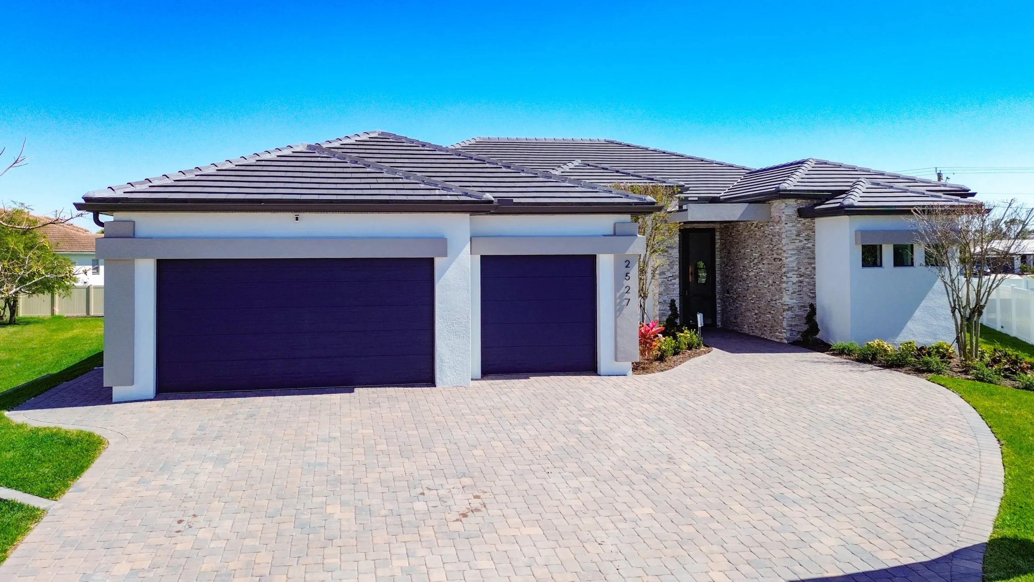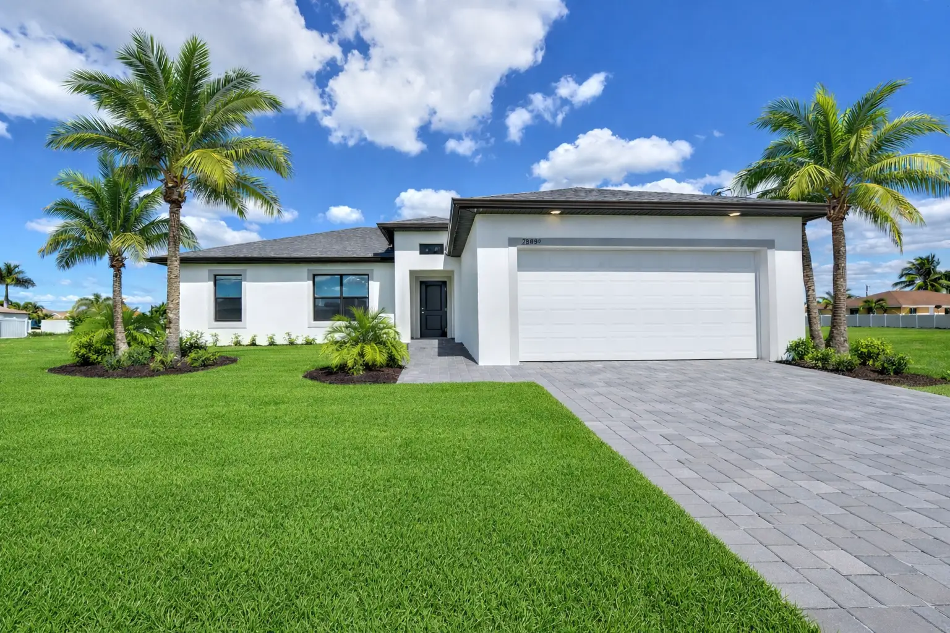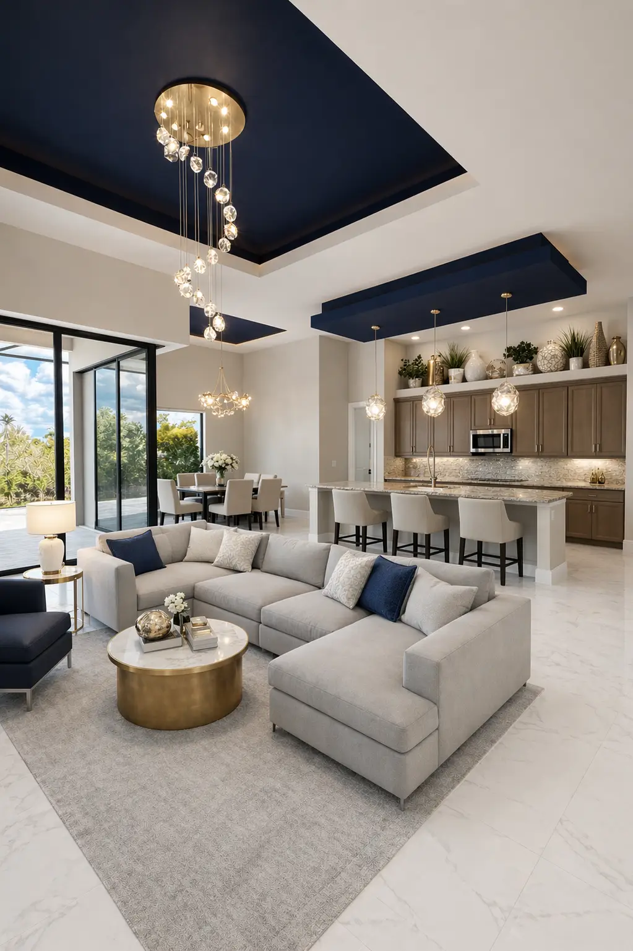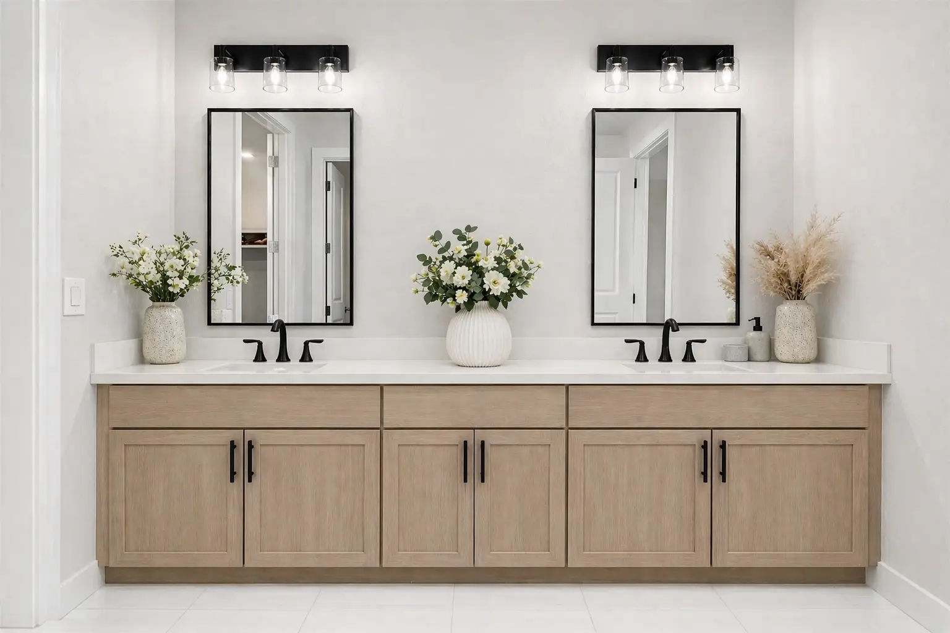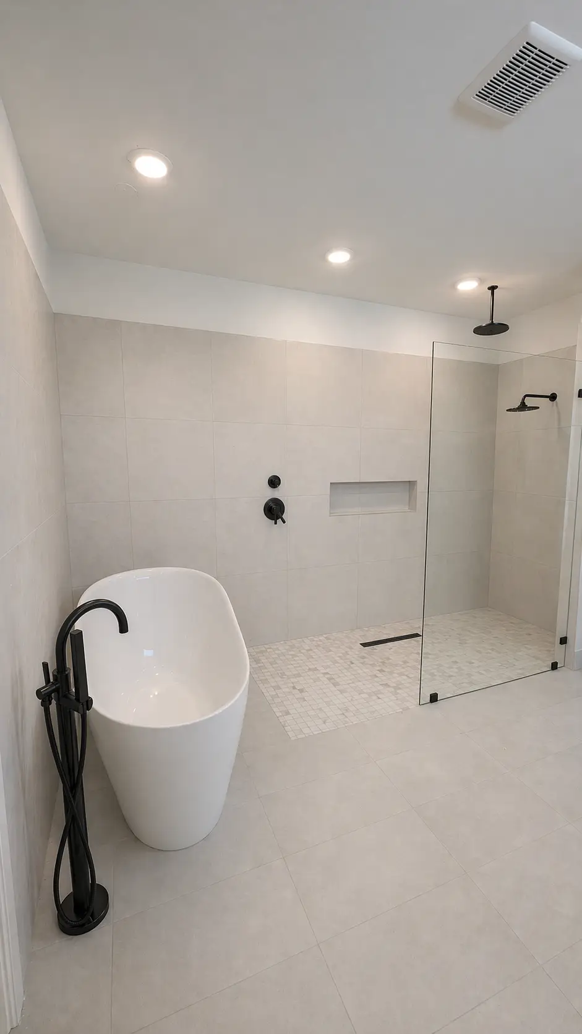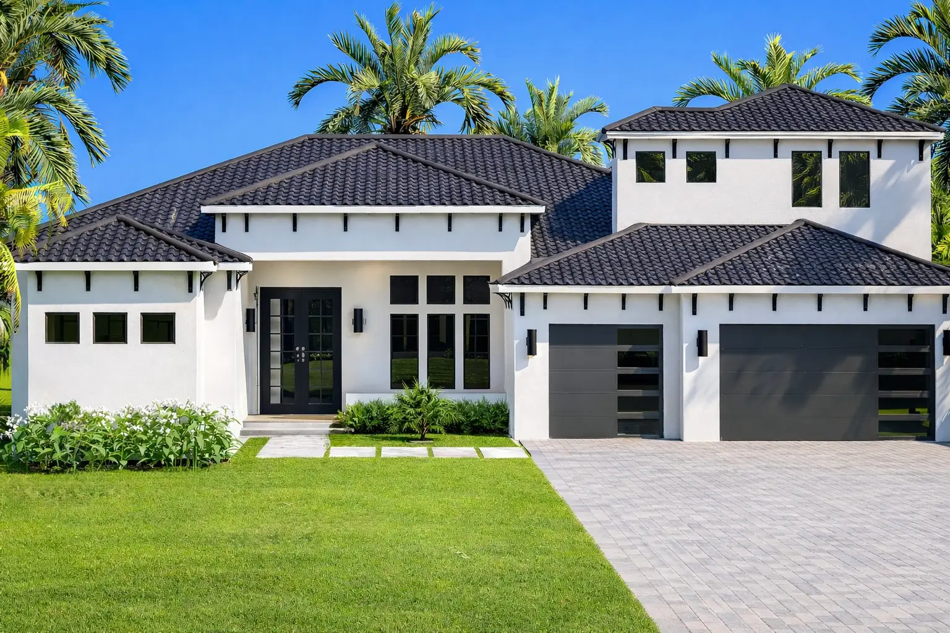

The Collins w/ Loft is the Collins, with room to grow up. The same main floor that our clients fall in love with, plus 730 square feet of upper-level loft and a private 153 square foot balcony designed for those who need more room, on their own terms.
At $699,000 starting, the Collins w/ Loft is five bedrooms, four baths, an office, a balcony, a covered lanai, and a three-car garage across 3,344 square feet of living. The starting price includes a $25,000 site allowance, permit and impact fees, surveys, blueprints, certificates, and energy calculations. No surprise add-ons hidden in the fine print.
The loft is where your family makes the Collins theirs. A media room. A second primary suite. A bunk room. A studio. A long-stay guest suite. As a family-owned home builder, Bahnam designs the Collins w/ Loft around what you actually need. And we build it in about 10–12 months from contract to keys.